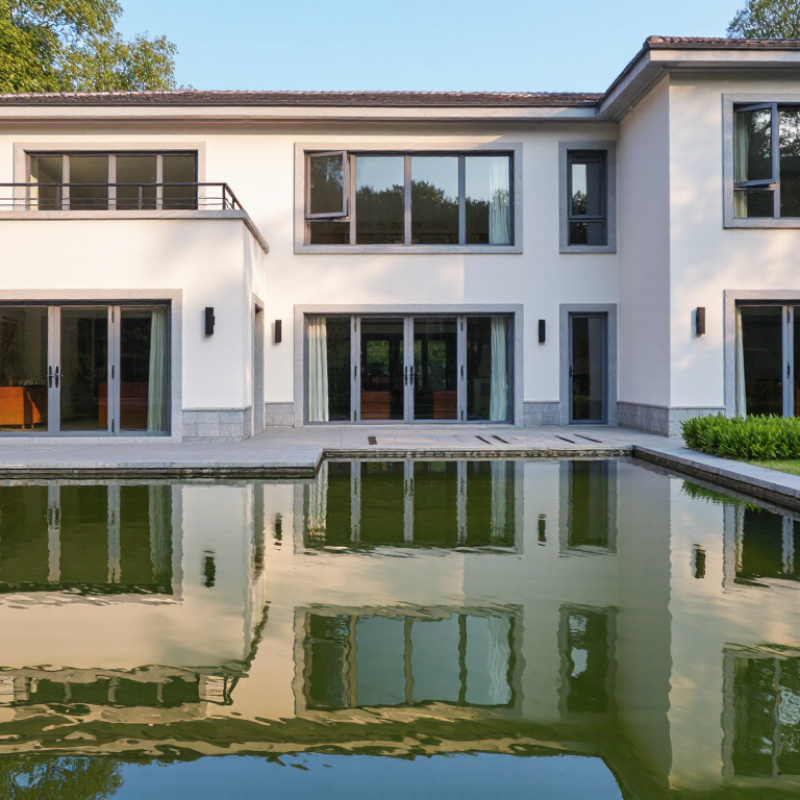
| Profile Customization | Thermally broken aluminum profile | Polyamide thermal barrier commonly 24–34 mm; profile depth typically 60–120 mm, depending on system design | Reduces heat transfer through the frame and supports project-specific dimensions | EN 14024; ISO 10077-2 |
| Aluminum Alloy | Extruded architectural aluminum | 6063-T5 or 6063-T6 are commonly used for window and door extrusions | Provides a balance of corrosion resistance, surface quality, and structural performance | ASTM B221; EN 755 |
| Glazing Options | Double or triple insulating glass unit | Double glazing: commonly 24–32 mm overall; triple glazing: commonly 36–52 mm overall; cavity usually 12–16 mm | Supports improved thermal insulation and acoustic comfort | EN 1279; ISO 10077-1 |
| Low-E Glass | Coated low-emissivity glass with inert-gas cavity | Center-of-glazing Ug approximately 0.7–1.1 W/m²K, depending on glass build-up | Helps reduce winter heat loss while maintaining daylight transmission | EN 673; ISO 10292 |
| Whole-Window Energy Efficiency | Frame and glazing combined U-value | Typical thermally broken systems: Uw approximately 1.0–2.0 W/m²K; final value depends on size, glass, spacer, and frame ratio | Can reduce heating and cooling loads when correctly specified and installed | ISO 10077-1; ISO 10077-2 |
| Solar Control | Solar-control or selective low-E glazing | Solar factor g commonly selected within approximately 0.25–0.60 according to orientation and climate | Helps manage solar heat gain and indoor glare | EN 410 |
| Air Tightness | Multi-chamber seals and compression gaskets | High-performance assemblies can achieve EN 12207 Class 4 when tested as a complete unit | Limits uncontrolled drafts and improves indoor comfort | EN 1026; EN 12207 |
| Water Tightness | Concealed drainage channels and weather seals | Common project design targets range from 600–1500 Pa, subject to window type and exposure | Helps protect interiors from wind-driven rain | EN 1027; EN 12208 |
| Wind Resistance | Reinforced profiles and engineered hardware | Typical design pressure may range from 1600–2400 Pa; structural calculation is required for large openings | Supports stable operation in exposed villa locations | EN 12210; EN 12211 |
| Security Configuration | Multi-point locking, reinforced keeps, and laminated safety glass | Resistance classes RC2 or RC3 may be specified for tested assemblies; security depends on the complete window or door set | Improves resistance to forced-entry attempts | EN 1627–EN 1630 |
| Acoustic Performance | Asymmetric or laminated acoustic glazing | Weighted sound reduction index Rw commonly approximately 35–45 dB, depending on the complete assembly | Helps reduce traffic, neighborhood, and outdoor noise | EN ISO 10140; EN ISO 717-1 |
| Safety Glazing | Tempered or laminated safety glass | Common thicknesses include 5–12 mm per pane, selected according to size, loading, and safety requirements | Reduces injury risk in impact-prone areas when correctly specified | EN 12150; EN 14449 |
| Surface Finish | Powder coating or anodizing | Powder coating specifications may follow AAMA 2603, 2604, or 2605; anodized finishes may follow AAMA 611 | Provides color selection and protection against normal atmospheric exposure | AAMA 2603–2605; AAMA 611 |
| Opening Styles | Casement, tilt-and-turn, sliding, lift-and-slide, folding, and pivot systems | Configuration, sash size, glass weight, and hardware capacity must be checked for each project | Allows layouts to be adapted to ventilation, views, access, and façade design | Project-specific engineering and testing |
| Technical note: Performance values are indicative ranges for properly designed and installed aluminum window and door assemblies. Actual results depend on opening dimensions, glass configuration, hardware, drainage, installation details, local climate, and the required testing standard. |